The Station Buildings
A light station is not one building but a small working group of them, each with a job. At Jacobsville that group is unusually complete and unusually compact: tower, dwelling and oil house, arranged for a climate that punishes anything careless.
The tower
The tower is a tapering conical shaft of coursed masonry, fifty-one feet from base to lantern deck, fourteen feet in diameter where it meets the ground and twelve feet where it meets the lantern room. That taper is not decoration. A masonry tower carries its own considerable weight, and the further down the shaft you go the more of that weight is bearing on the wall below; thickening and widening the base spreads the load and stiffens the structure against the lateral push of wind coming off open water. The same logic gives the profile its characteristic slight curve, an entasis that reads as elegance and is in fact structure.
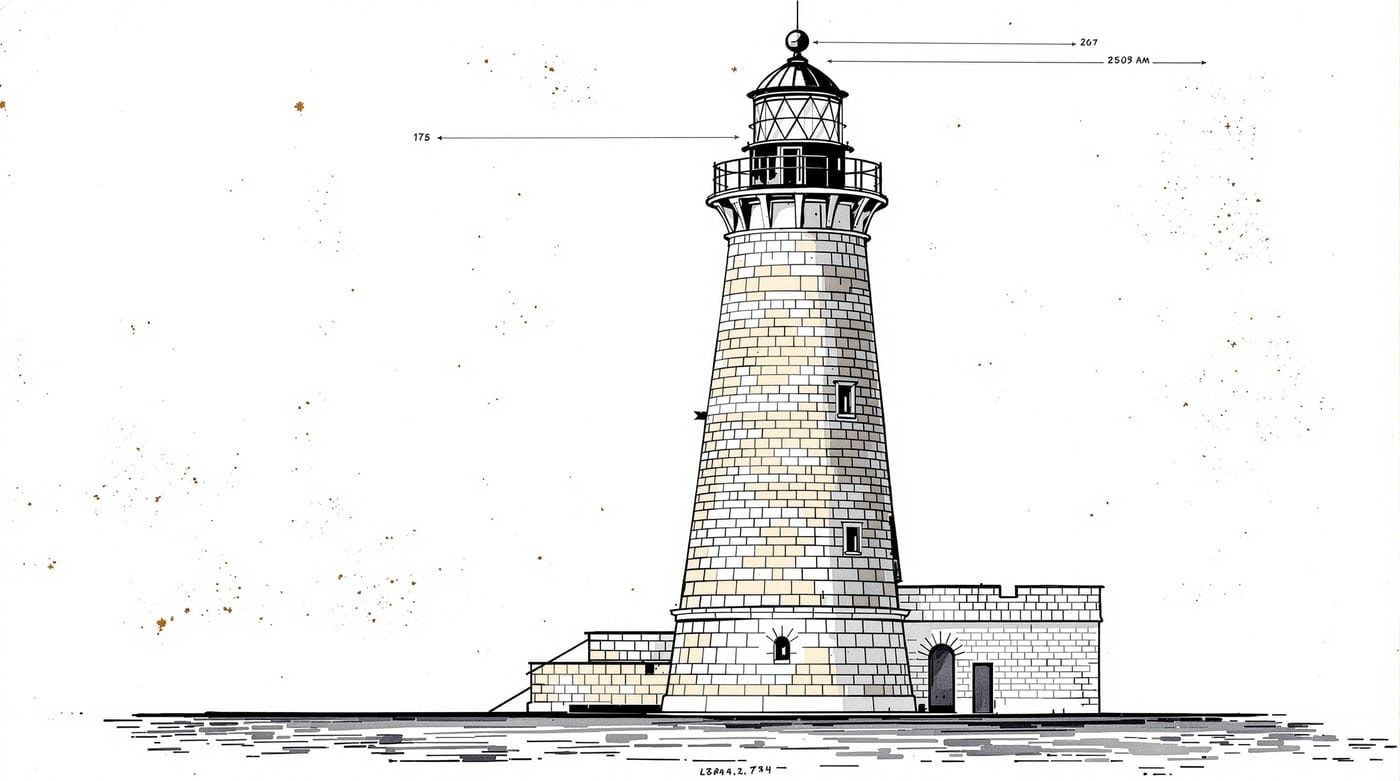
At the top the wall corbels outward to carry the gallery deck — the projecting platform that lets a keeper walk right round the outside of the lantern. That walkway exists to clean glass. Everything above it is ironwork: the lantern room itself, glazed with heavy panes set in diagonal astragals, capped with a domed roof and a ventilator ball. The diagonal glazing bar is a small, clever piece of design. A vertical bar throws a fixed shadow in one bearing, blanking that direction; setting the bars on the diagonal means no single compass bearing ever sits permanently in shadow.
The former owners described the tower as standing "over 50 feet high" and offering a 360-degree view over the lake, the waterway, the bay and the surrounding forest — which agrees closely with the fifty-one feet in the Lighthouse Board record.
The keeper's dwelling
The dwelling is a two-storey rectangular brick house with a steep gabled roof, attached directly to the tower. It belongs to a plan sometimes called the schoolhouse type, from the resemblance: a plain, well-proportioned domestic block with the tower rising at one end rather than out of the centre of the roof.
The attachment matters more than it looks. On this coast a keeper had to reach the lantern in February, in the dark, in a gale, with ice on everything. A detached tower means going outside to do it. An attached tower means a door. The whole northern Great Lakes family of station plans is organised around that single problem, and the 1869 rebuilding took the opportunity to solve it here.
A long covered porch runs across the lake side of the house. Its use is not primarily scenic: on an exposed shore a porch is a buffer, keeping driven snow and spray off the door and the wall behind it, and giving somewhere to leave wet gear.
The oil house
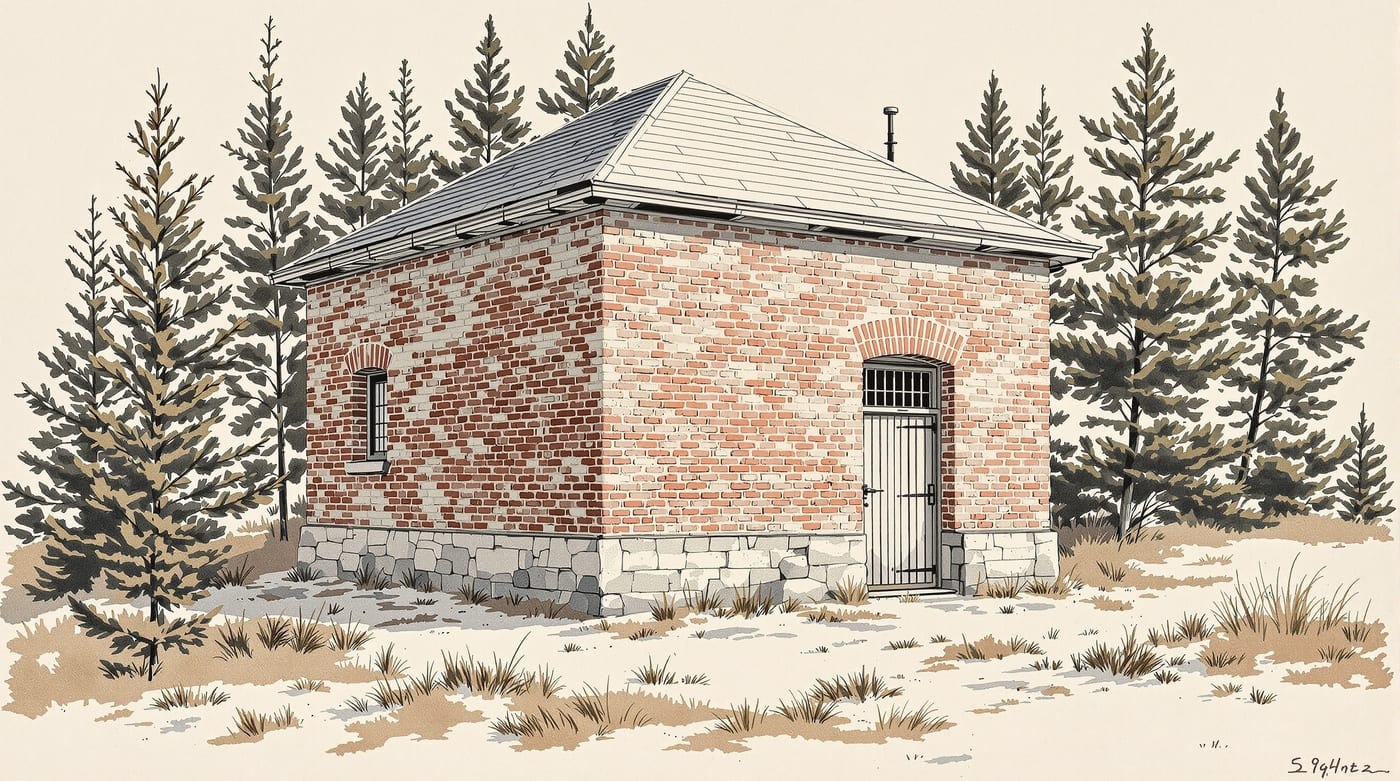
The small brick oil house is the most easily overlooked building on the site and the one that best explains how the station worked. Before electrification a light burned fuel — first sperm oil, later lard oil, then mineral oil — and the station had to keep a working stock of it on hand through a shipping season that closed with the ice.
Storing that much combustible liquid inside a dwelling where a family slept was an obvious risk, and after a run of fires across the service the Lighthouse Board standardised on exactly this solution: a small, thick-walled, single-purpose structure set apart from everything else, with a heavy door and minimal openings. Its detachment from the house is the entire point of it. The former owners recorded that this one survives in good condition.
Moving through an attached station
An attached tower-and-dwelling plan organised the keeper's route as carefully as it organised the masonry. From the domestic rooms, an internal connection led toward the tower stair and the working level above. The lantern, clockwork and gallery remained separate from ordinary household space, but they could be reached without crossing an open yard. That mattered whenever the light needed repeated attention after dark. The plan saved no labour at the lamp; it made the necessary journeys shorter and more sheltered.
Fuel followed a different route. The oil house kept the main stock away from the dwelling, so only a working quantity needed to be carried inside. Cloths, tools and the log also moved between storage, living space and lantern as part of the daily round. The porch provided a sheltered threshold for wet gear before the keeper entered the house. Read this way, the group is a chain of tasks: receive and store supplies, prepare the lamp, climb to the light, clean the glazing and record the work. The attached plan joined the most frequent movements while preserving separation where fire made distance prudent.
Reading the group as a plan
Taken together the three buildings encode a set of priorities that a modern reader can still follow directly:
- Keep the keeper dry and attached. The tower joins the house so the light can be tended without going outdoors.
- Keep the fire outside. The fuel lives in its own building, at a distance.
- Keep the maintenance reachable. The gallery exists so the glass can be cleaned; the internal stair exists so the lamp can be trimmed hourly.
- Build for the worst night, not the average one. Wall thickness, roof pitch and the porch all answer weather rather than taste.
The result is a building that looks plain and is in fact tightly reasoned — which is the usual condition of good infrastructure. For the wider family of plans this one belongs to, see Great Lakes light stations; for the components named above, the visual glossary sets them out one by one.
Standing documentation practice for buildings of this kind is set out by the National Park Service maritime heritage programme.
The buildings described here are in private ownership and the grounds are closed to the public. This page is an architectural description, not a visitor guide.