The 1869 Rebuilding
The station standing today is the second one on the site. The first lasted barely more than a decade, and understanding why it failed explains almost every decision embodied in its replacement.
The first tower
Work began in 1855 on a site of some fifty-seven acres, and the light entered service in 1856. The tower was a cylindrical rubblestone shaft, eight feet in diameter and thirty-nine feet tall — small, plain, and cheap.
Rubblestone means undressed or roughly dressed stone laid in mortar, as opposed to ashlar's cut and squared blocks. It is fast and inexpensive, and its performance depends almost entirely on the quality of the mortar and the skill of the mason, because the irregular stones do not bed on one another cleanly. In a mild climate an indifferent rubble wall can stand for centuries. On the Lake Superior shore it has a much harder life.
Why it failed
The specific culprit at a site like this is the freeze-thaw cycle. Masonry absorbs water; water expands roughly nine per cent on freezing; and every cycle works joints a little further open, admitting more water for the next one. On this coast that cycle runs repeatedly through autumn and spring, and the structure most exposed to it is a slender tower standing unprotected in wind-driven spray.
Add the loading: a tower is a cantilever, and every gale off open water tries to bend it about its base, working precisely the joints that frost has already loosened. A thin-walled rubble shaft eight feet across has very little margin for that combination.
Whatever the exact sequence of decay, the outcome is unambiguous in the record. Within little more than a decade the tower had deteriorated past economic repair, and on 3 March 1869 Congress appropriated $12,000 to rebuild the station rather than patch it.
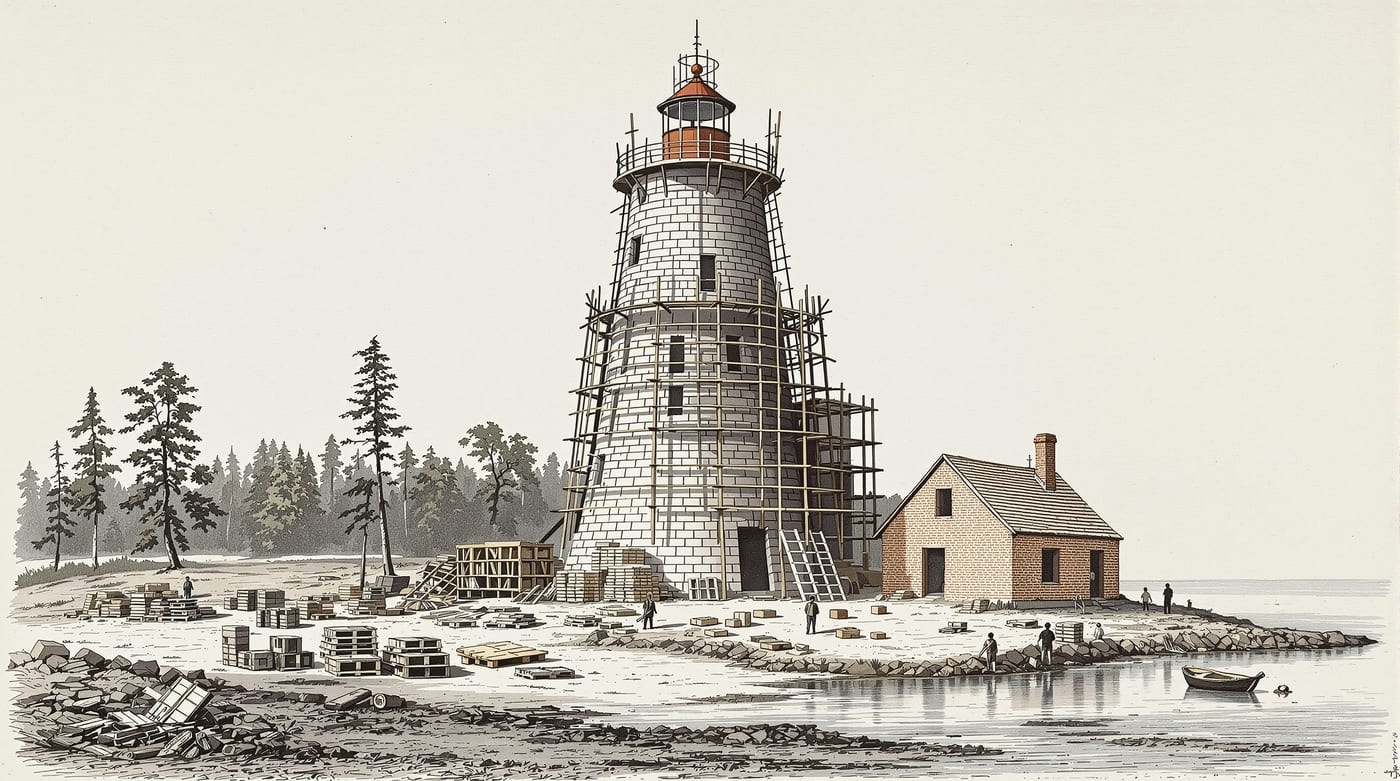
What was built instead
The replacement corrects the first station's weaknesses point by point.
A wider, tapered tower
Fifty-one feet tall — twelve feet higher than its predecessor — and far more substantial, running from fourteen feet in diameter at the base to twelve at the lantern. Compare that with the first tower's uniform eight feet. The new shaft is nearly twice as wide at the foot, with correspondingly thicker walls and vastly more resistance to both frost damage and wind loading.
Attached to the dwelling
The tower was joined directly to a new two-storey rectangular brick keeper's house. This is the decisive planning change. It removes the nightly walk between buildings in weather, and it buttresses the tower — the house acts structurally as a mass braced against one side of the shaft.
Brick for the dwelling
Brick is dimensionally regular, beds evenly, and produces a wall of predictable performance. For a two-storey domestic block that has to stay dry, warm and airtight through a Superior winter, it is a considerably better proposition than rubble.
Building on a remote shore
The logistics deserve a moment. There was no road network worth the name. Materials, tools, ironwork and skilled men all arrived by water, in a season bounded by ice at both ends, and the work had to be planned so that nothing critical was still outstanding when the lake closed.
Planning the building season
A remote construction season was as much a problem of sequence as of masonry. Heavy materials had to be landed, counted and protected before the work that depended on them began. Stone and brick could wait in stacks; fitted ironwork and glazing were harder to replace if damaged or delayed. Timber served twice, first as freight and then as scaffolding, platforms or lifting gear. A missing tool or fitting could stop several trades at once when the next delivery depended on a vessel and usable weather.
The foundation and lower walls governed everything above them. Masons needed room for mortar to set while carpenters prepared floors, roof framing and access within the dwelling. The tower then had to receive its gallery and lantern, with the route for the clockwork weight kept clear through the structure. Work could overlap, but not without order. On a Lake Superior shore the practical deadline was not a date on paper. It was the narrowing interval in which vessels could land cargo, mortar could be protected, and an unfinished building could be made secure before severe weather.
The site had one significant advantage: it sat in a district about to become famous for building stone. The sandstone quarried nearby was already known and would shortly be shipped across the eastern half of the continent — the subject of Jacobsville sandstone. Whatever the exact sourcing of the 1869 stonework, this was a coast where good stone and men who knew how to cut it were locally available.
Reading the rebuild in the fabric
Two campaigns fifteen years apart usually leave visible evidence: changes in material, joint width, coursing pattern or bedding, and awkward junctions where new work meets old. Anyone examining a station of this kind should treat the building as a sequence rather than a single moment — see the visual glossary on coursing, and documenting a light station on the error of reading the present fabric as the original.
The 1869 dates and appropriation figure here follow the Lighthouse Board record as compiled at Lighthousefriends and in Seeing the Light.